Zen Den
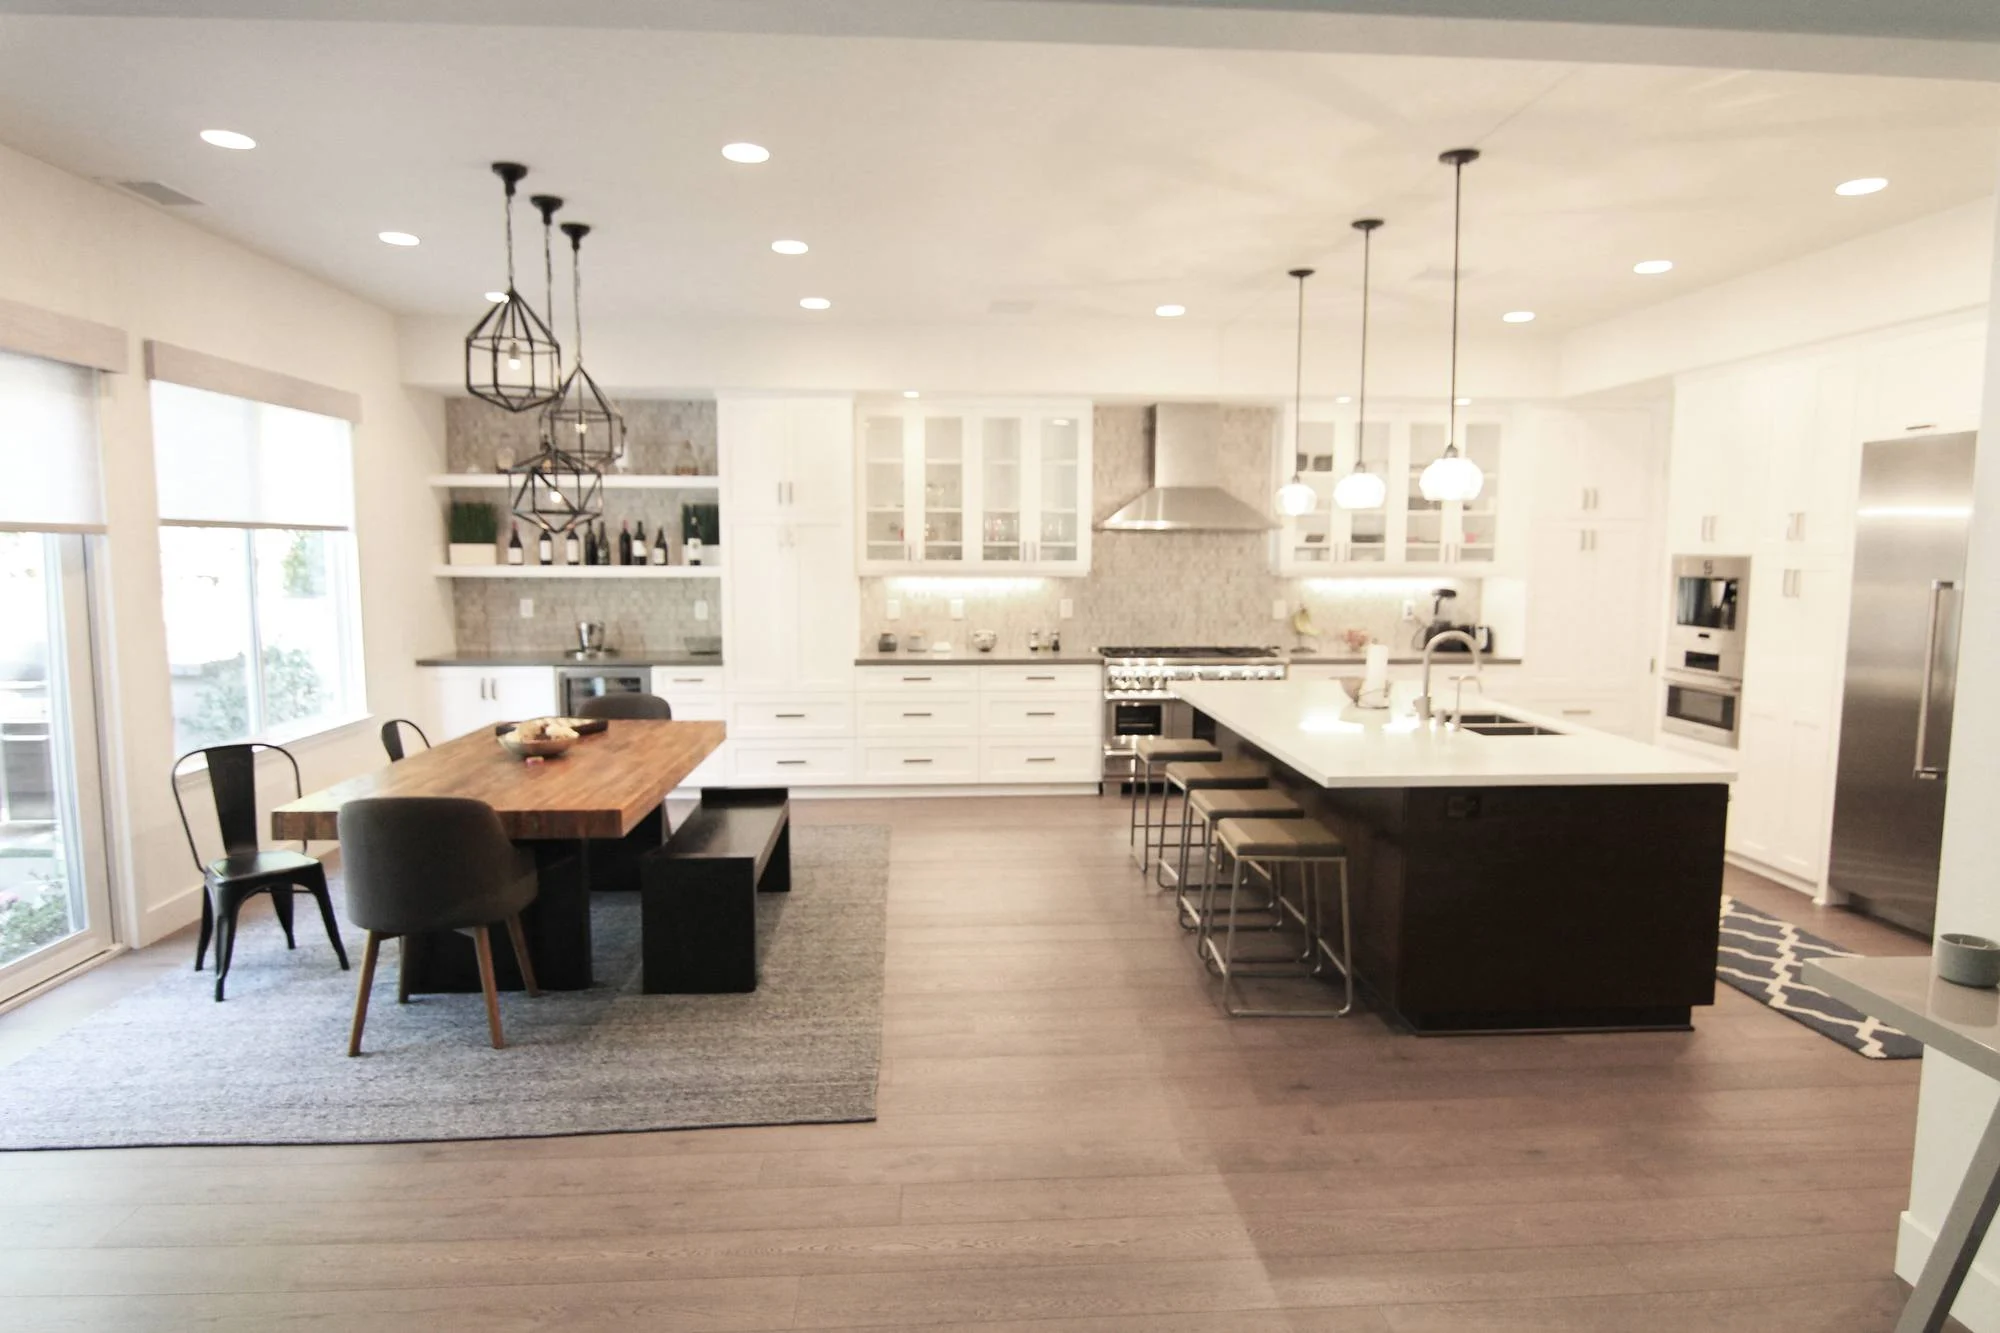
A whole-home remodel that opened the kitchen to the living room, added a built-in desk under the stair, and turned a walk-in closet into a spa-style primary bath.
- Type
- Whole-home remodel
- Status
- Completed
- Location
- Aliso Viejo, CA
- Style
- Modern contemporary
- Investment
- $250,000
A home in need of an update
With a focus on opening up space, we moved the kitchen so it flows into the rooms around it. The wall between the living room and kitchen came out, and the island was rotated for seamless indoor and outdoor entertaining.
An old under-stair wine cellar was removed and a built-in desk was constructed in its place.
Upstairs, the primary suite lost walls too. The walk-in closet became a double rain shower and steam room, a freestanding tub greets you at the door, and a 10-foot floating double vanity runs along one side. An accent wall of wood-look tile finishes the spa feel the owners were after.
Planning something similar?